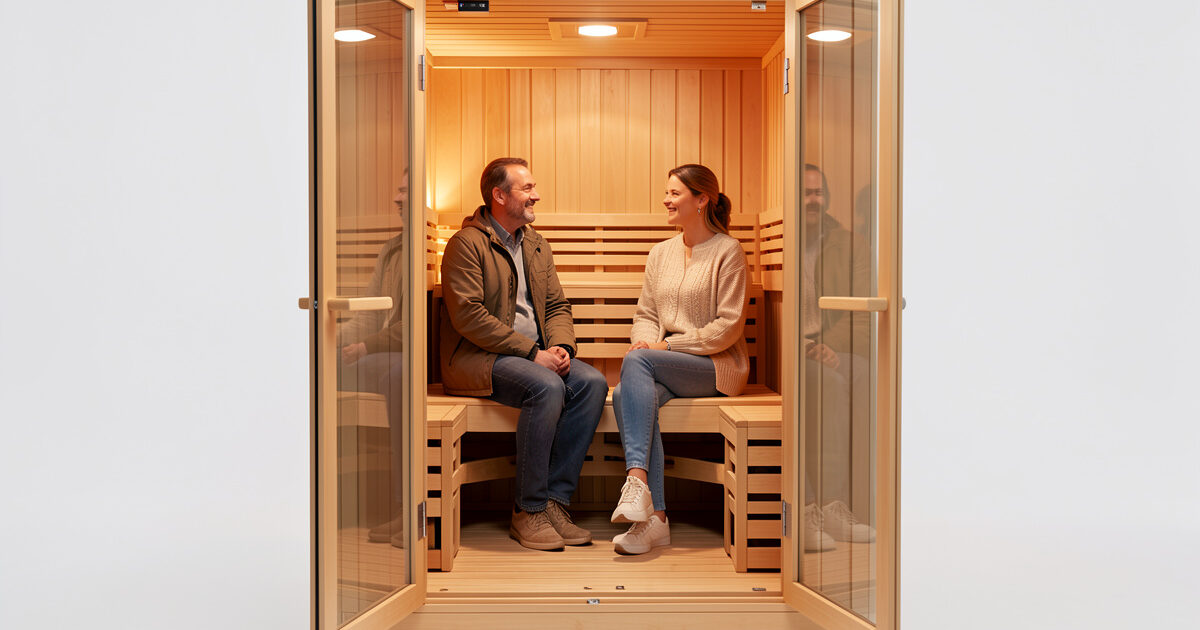
A genuinely comfortable two-person infrared sauna needs about 48 inches of bench width, 42 inches of interior depth, and 75 inches of height — roughly 16 to 20 square feet of floor. Add another foot of clearance on the door side for the swing and airflow, and you’re planning for a 5 x 4 foot footprint in your actual room.
That “48 inches wide” is the number that separates a real two-person cabin from a one-person unit wearing a longer bench. I’ve sat two adults in a 44-inch cabin and it works for exactly as long as neither of you needs to shift a shoulder. Below that width you’re not sharing a sauna, you’re negotiating a bus seat. The difference between a cramped share and a relaxed one is measured in inches, and almost every buyer discovers that after the cabin is already bolted together in the spare room.
So before you fall for a spec sheet, let’s put a tape measure on what two bodies actually need — inside the cabin and around it.
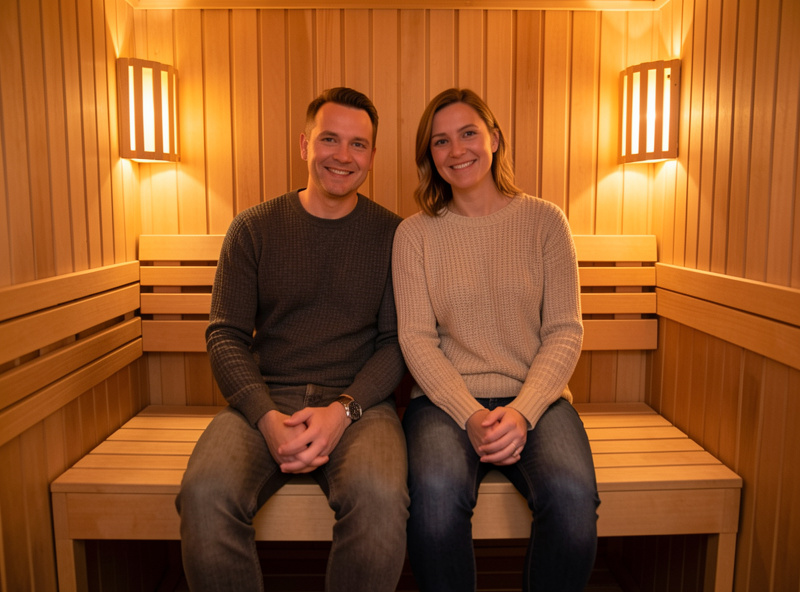
What Are the Real Interior Dimensions for Two People?
The workable minimum is 48 inches wide by 42 inches deep by 75 inches tall. That gives each person a 24-inch seat slot, enough bench depth to sit back against a panel, and headroom for a taller partner sitting upright. Cabins sold as “2-person” range from a tight 44 inches to a roomy 52, and those eight inches change everything about the experience.
Width is the make-or-break dimension because it’s shared frontally — you sit next to each other. Depth and height are per-person and more forgiving. My daily 2-person far-infrared cabin runs a 47-inch bench, and two of us fit with a few inches to spare precisely because the corner panels let us angle slightly outward instead of sitting rigidly square. On a flat 47-inch back wall we’d be pinned shoulder to shoulder. The lesson: raw width tells you less than how the seating and panels are arranged, which is exactly why I put the layout question in its own bench layout guide.
| Cabin class | Interior width | Interior depth | Realistic for two? |
|---|---|---|---|
| Compact “2-person” | 44–45 in | 38–40 in | Tight — occasional sharing only |
| Standard 2-person | 47–48 in | 42 in | Yes, for most couples |
| Roomy 2-person / small 3 | 50–52 in | 44–46 in | Comfortable, room to angle |
| Corner cabin | ~48 in diagonal | varies | Good — wrap-around seating |
How Deep Does the Bench Need to Be for Two?
Aim for at least 16 inches of usable seat depth per person, and 18 is better. That’s enough to sit back with your spine against the backrest panel instead of perching on the front edge. Standard seated body depth from back to knee-hollow runs around 18–20 inches for most adults, so anything under 16 inches forces you to sit forward, away from the panel behind you.
This is where the radiant physics bites. Infrared intensity drops off sharply with distance from the panel — the same falloff of radiant flux with distance that any physics reference on thermal radiation describes. Perch on the front edge of a shallow bench and the back panel is now several extra inches away from your skin, so the heat you paid for is landing on the empty backrest instead of you. Seated anthropometric data — the kind compiled in references like EngineeringToolBox — is why 16 inches is a floor, not a nicety.
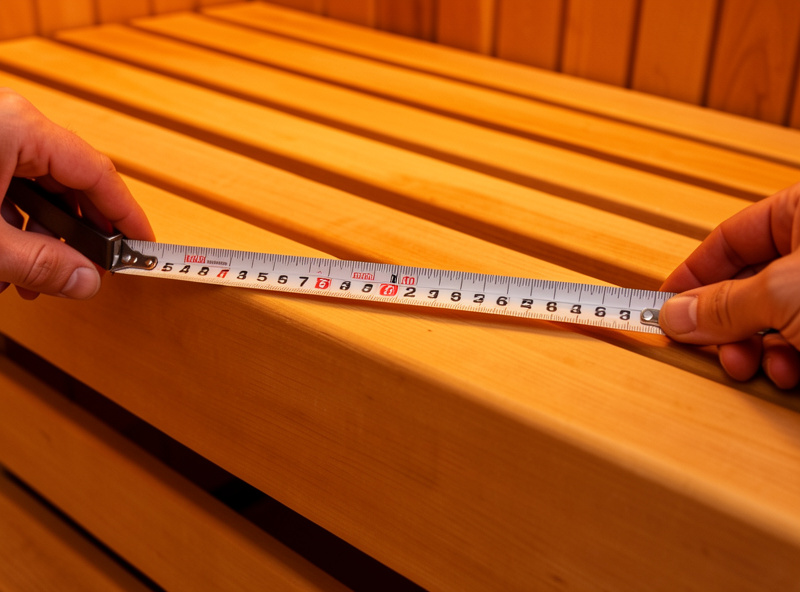
My mistake here is instructive. Years ago I helped a friend set up a bargain cabin with a 14-inch bench, and both users ended up sitting forward all session, complaining the heat felt weak. It wasn’t the heaters — it was the geometry. We were sitting a hand’s width too far from the panels. If you’re building or reworking benches, get the depth and panel clearance right from the start; I lay those numbers out in my DIY sauna bench guide.
How Much Floor Space Does the Cabin Need in Your Room?
Add roughly 12 inches beyond the cabin’s own footprint on the door side, plus a few inches at the back and top for airflow and cabling. A 48 x 42 inch cabin therefore wants about a 60 x 46 inch clear zone in your room, and you must be able to open the glass door fully without hitting a wall or furniture.
People plan for the box and forget the door. An infrared cabin’s glass door swings out, usually 20–24 inches, and you need that space clear to get two people in and out safely when you’re warm and a little unsteady. I also leave a hand’s-width gap behind the cabin — the wiring and any rear vent live back there, and cabins run better with a little breathing room around the shell rather than jammed into a stud bay. If you’re deciding between putting it indoors or in the garage, the space and climate trade-offs are in my indoor vs garage install comparison.
Does Ceiling Height Matter When Two People Share?
Yes, more than for one. Heat stratifies, so the air near the ceiling is always warmest, and two people of different heights sit with their heads in different thermal layers. A 75-inch interior height keeps a taller partner from ducking and gives enough vertical panel run that warmth reaches shoulder height on both occupants, not just the shorter one.
Most prefab cabins land around 74–77 inches interior, which is fine for occupants up to roughly 6 foot 2 sitting upright. Above that, check the seated height carefully — the number that matters is bench-to-ceiling, not floor-to-ceiling, because you’re measuring from where you actually sit. I’ve watched a tall friend spend a whole session with his head cocked to one side under a low cabin roof; not relaxing, and not what you’re paying for.
Can Two Tall People Fit in a Standard Two-Person Cabin?
Two people over 6 feet will find a standard 48-inch two-person cabin cramped — not impossible, but tight on both width and depth. Broad shoulders eat the 48-inch width fast, and long thighs need the full 18-inch bench depth. If both users are tall or broad, size up to a 50–52 inch cabin or a corner unit that spreads the seating across two walls.
Shoulder breadth is the sneaky dimension. Two average adults might share 48 inches happily, but two broad-shouldered people can total 44+ inches of shoulder alone, leaving almost no gap. That gap matters for more than comfort — bodies pressed together shield each other from the side panels and create the center cold zone I map in cold spots with two bodies. When two large people want to share, the honest answer is often to jump a size; my 1 vs 2 vs 4 person comparison covers where that trade makes sense.
How Do You Measure Your Room Before Buying?
Measure the clear floor rectangle, the ceiling height at the install spot, the doorway you’ll carry panels through, and the distance to the nearest dedicated outlet. Then subtract the cabin’s external footprint from your clear rectangle — if you don’t have a foot to spare on the door side, the cabin is too big for the room regardless of what the sauna spec says.
Here’s my quick ritual: painter’s tape on the floor in the cabin’s exact external footprint, then live around it for a day. Open the imaginary door. Walk past it. That tape outline catches the problems a tape measure misses — the drawer that won’t open, the radiator in the swing path, the light switch the cabin would bury. Two people also means two towels, two water bottles, somewhere to sit and cool down after; plan the space around the cabin, not just the cabin. When you’re comparing what each size actually costs to buy and run, my breakdowns of prices by size and the full couples guide tie the space question to the money question.
If the room simply won’t take a fixed two-person cabin, two separate portable units sidestep the whole footprint problem and let each person control their own heat. It’s worth comparing two-person infrared cabins against a pair of blankets before you commit the floor space. And on the used market a two-person cabin is often the value sweet spot — I walk through vetting one in buying a used 2-person sauna.
As an Amazon Associate I earn from qualifying purchases.
What About Space to Cool Down Between Rounds?
Plan for a cooling spot right outside the cabin, because two people sharing usually means longer combined use and more in-and-out between rounds. You want a bench, stool, or even a towel-draped chair within a step of the door, plus air that isn’t stifling. Two warm bodies exiting into a cramped, unventilated closet defeats the point of the pause.
Shared sessions naturally run in rounds — a stint in the heat, a few minutes out to cool, then back in. With one person that’s simple. With two, you both come out at once, so you need somewhere for two people to sit and let core temperature settle before the next round. In my setup the cabin sits in a room with a window I can crack and a low bench opposite; the cool draft on warm skin after a round is honestly half the ritual. Combined sweat also pushes cabin humidity up, and my hygrometer climbs faster with two of us inside, so a cracked door between rounds dries the wood and resets the felt heat.
Don’t forget the floor by the door, either. Two people means two sets of wet footprints, so a mat or towel outside the cabin keeps the surrounding floor safe and dry. It’s a small thing that a solo user never thinks about and a sharing couple notices within a week. If your room can’t offer that little buffer of cool-down space, factor it into whether the cabin belongs there at all — the space around the sauna is part of the shared session, not an afterthought.
If I were buying for two tomorrow, I’d ignore the “2-person” badge entirely and shop three numbers: bench width (48+), seat depth (16+), and the clear floor rectangle in my own room with a foot to spare. Get those right and the cabin fits your life, not just your spare corner.
Related Reading
- Infrared Sauna for Couples: Sharing a Cabin Without Compromise
- Set Temp When Two People Disagree on Heat
- Bench Layout for Sharing: Facing Benches vs Side-by-Side
- Cabin Cold Spots With Two Bodies Blocking the Panels
- Shared-Sauna Hygiene: Towels, Covers, and Wiping Down
- Does Two People Cost More to Run? kWh Per Shared Session
What size infrared sauna do two people need?
Plan for about 48 inches of bench width, 42 inches of interior depth, and 75 inches of height, which is roughly 16 to 20 square feet of floor. Add a foot of clearance on the door side for the swing and airflow, so the real room footprint is closer to 5 by 4 feet.
How wide should a two-person sauna bench be?
At least 48 inches so each person gets a 24-inch seat slot. Below 44 inches two adults are shoulder to shoulder with no room to angle toward a panel. Width is shared frontally between two people, so it is the single most important dimension for comfortable sharing.
Can two tall people fit in a standard two-person infrared sauna?
It is tight. Two people over six feet will find a standard 48-inch cabin cramped on both width and depth, because broad shoulders eat the width and long thighs need the full bench depth. If both users are tall or broad, size up to a 50 to 52 inch cabin or a corner unit.
How much clearance does an infrared sauna need around it?
Leave about 12 inches beyond the cabin footprint on the door side so the glass door opens fully, plus a few inches at the back and top for wiring and airflow. A 48 by 42 inch cabin therefore wants roughly a 60 by 46 inch clear zone in the room.
How deep should the bench be for two people to sit comfortably?
Aim for at least 16 inches of usable seat depth per person, and 18 is better. That lets you sit back against the rear panel instead of perching on the front edge, which keeps you close enough to the panel for the radiant heat to actually land on your back.