For sharing heat evenly, facing benches beat side-by-side — every occupant gets a dedicated back panel and nobody sits in the other’s heat shadow. Side-by-side is the common budget layout and the worst for even warmth, because two bodies on one bench shield each other from the rear panels and leave a cold gutter down the center. The catch: facing benches need a deeper cabin.
Almost every consumer “2-person” cabin ships as a single bench against the back wall, for the simple reason that it’s cheaper to build and smaller to ship. That default is also the source of the number-one complaint I hear from sharing couples: one person always feels colder. It’s not the heaters failing. It’s the bench layout deciding where the heat lands before anyone even sits down.
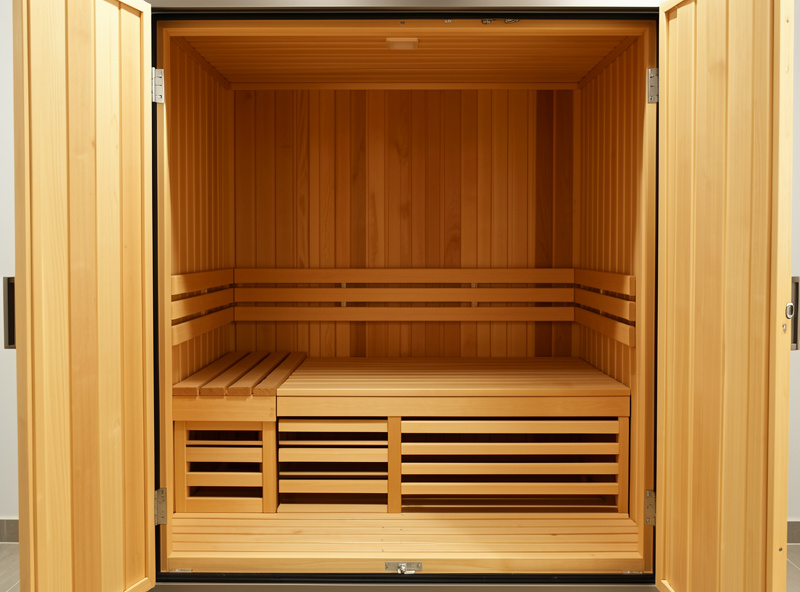
Facing Benches or Side-by-Side: Which Layout Shares Better?
Facing benches share better; side-by-side is more compact. With facing benches on opposite walls, each person has a panel at their own back and only the fronts are shared, so both get even coverage. Side-by-side puts two bodies on one bench where inner shoulders block the rear panels, roasting fronts while backs stay cool. Choose by cabin depth and how you use the session.
Here’s how the common two-person layouts actually compare once you sit two bodies in them:
| Layout | Heat evenness | Cabin depth needed | Cold-spot risk | Best for |
|---|---|---|---|---|
| Side-by-side single bench | Poor — center gutter | Shallow (38–42 in) | High | Budget, tight rooms |
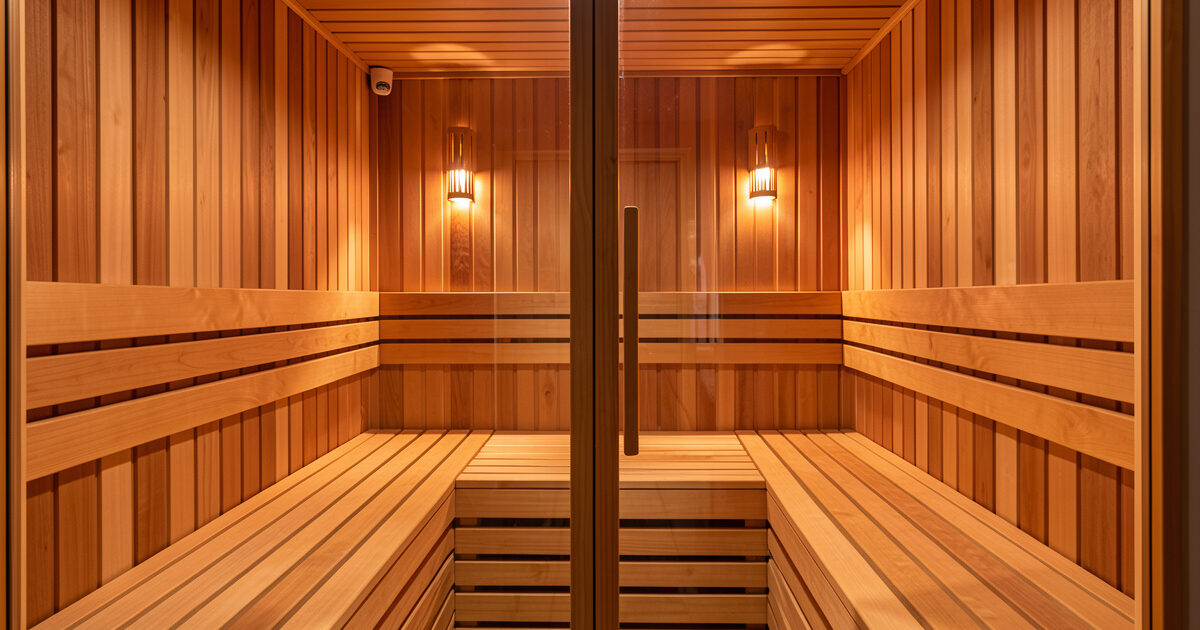
| Facing benches | Excellent | Deep (60+ in) | Very low | Even heat, face-to-face |
| L-shaped corner bench | Good | Medium | Low | Most couples, wrap-around panels |
| Back bench + short return | Fair to good | Medium | Medium | Flexible seating, one person lying down |
The layout you pick interacts with cabin size, so read this alongside how much room two people need — a facing-bench layout is only realistic if your cabin has the depth for it, and that’s a room-planning decision as much as a comfort one. The couples hub ties the layout question to the rest of the sharing puzzle.
How Does Side-by-Side Create the Center Cold Zone?
When two people sit side by side on one bench, their inner shoulders and torsos block the radiant path to the rear panels behind the gap between them. That center strip of the back wall — exactly where neither body sits square against a panel — becomes the coldest wood in the cabin. Each person’s warm side faces out; their inner sides shade each other.
Infrared is line-of-sight radiant heat, not circulating hot air, so it can’t bend around a torso to reach the shaded strip. On my thermal camera the center of a shared back wall reads several degrees cooler than the panel faces flanking two seated people. The practical result: whoever drifts toward the middle feels underheated, and the “just move over” shuffle begins. This is the same physics I map in detail through the couples hub, and it’s why seat position — not the thermostat — solves so many heat disagreements between two people. Side-by-side doesn’t just risk cold spots; it builds one in by design.
Why Do Facing Benches Share Heat More Evenly?
Facing benches give each person their own back wall and panel, so radiant coverage reaches both occupants from behind — the strongest, most even heat position. The only shared surfaces are the two fronts, and since you’re not sitting shoulder to shoulder, neither body shades the other’s panels. Everyone gets a dedicated heat source at their back.
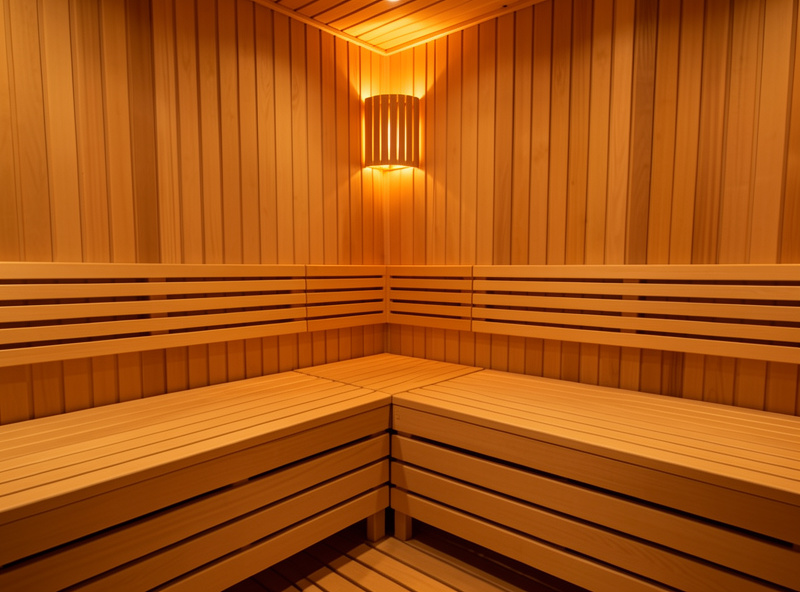
There’s a comfort bonus too: legroom. With benches facing across the cabin, you can stretch out or even lie back on your own bench without tangling with your partner. In my experience the facing layout is the closest an infrared cabin gets to two people having genuinely independent sessions in one shared box. The trade is footprint — you’re heating and paying for a bigger cabin. If you’re building benches to convert to a facing layout, the seat height, depth, and panel-clearance numbers are in my DIY sauna bench guide; get the clearance right or you trade cold spots for a scorch hazard.
What About an L-Shaped Corner Bench?
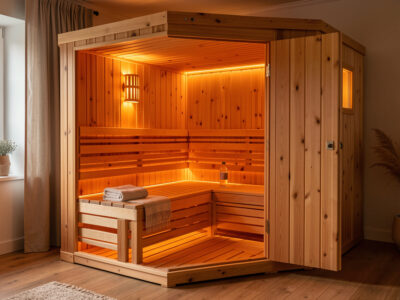
An L-shaped corner bench is the best compromise for most couples. Wrap-around seating on two adjoining walls lets each person sit against their own panel while still being close enough to talk, and it fits a smaller footprint than facing benches. Corner cabins put panels on both walls of the L, so the seating naturally lands in well-covered zones instead of a shaded gutter.
This is close to what I run at home — a cabin with corner panels wrapping the seating — and it’s why two of us fit comfortably in a 47-inch bench that would feel cramped as a flat side-by-side. Sitting slightly angled into the corner, each person faces outward toward a panel rather than shading the other. The L layout captures most of the even-heat benefit of facing benches without demanding a cabin two feet deeper. For couples who won’t be jumping to a large unit, it’s the layout I’d steer them toward first; where that sits in the size ladder is covered in my 1 vs 2 vs 4 person comparison.
How Deep Must a Cabin Be for Facing Benches?
Facing benches need roughly 60 inches of interior depth minimum — enough for two benches plus knee room between seated people. Standard bench depth runs 16–18 inches, and you need at least 24 inches of clear gap in the middle so knees don’t collide. That’s a materially bigger cabin than the 42-inch depth a side-by-side unit gets away with.
Seated leg length is the constraint. Anthropometric data — the kind compiled in references like EngineeringToolBox — puts buttock-to-knee depth around 23–25 inches for many adults, so two people facing each other need real clearance or they’re playing footsie all session. Skimp on the middle gap and the facing layout’s comfort advantage evaporates. This is exactly why facing benches, for all their even-heat virtue, only make sense when you have the floor space; otherwise the L-corner is the smarter pick.
Is the Layout About Heat or About Company?
Both — and they can pull in opposite directions. Facing benches are sociable: you’re looking at each other, easy to talk. Side-by-side and L-corner are quieter, more parallel, each person in their own headspace. If your shared sessions are for conversation, facing wins; if they’re two people decompressing in the same warm box, the corner layout’s parallel seating often feels more restful.
I lean toward the quiet, parallel version — the sauna is where a dark Swedish evening slows right down, and I’m not usually there to chat. But I know couples for whom the face-to-face session is the whole point, the one time in the day they actually talk. There’s no wrong answer; there’s just matching the bench layout to how you’ll really use it. Decide that first, then let cabin depth tell you whether your preferred layout fits the room.
Does Bench Height Matter When Two People Share?
It does, because heat stratifies and a higher seat sits in warmer air. In any cabin the air near the ceiling is warmest, so a raised bench or upper tier puts that occupant in a hotter layer than someone on a low bench or the floor. For two people with different heat appetites, bench height becomes another free tuning knob alongside seat distance.
Most consumer two-person cabins have a single bench height, so this matters most if you’re building or specifying one. But even in a fixed cabin you can use it: the taller partner’s head and shoulders already sit in warmer air than a shorter partner’s, which quietly means the same bench delivers slightly different heat to two people of different heights. On my thermal readings the vertical gradient inside a cabin is real and measurable — the wood higher up runs warmer than the wood near the floor. If one of you consistently wants more heat, giving them the higher seat (or a cushion that raises them into the warmer layer) is a subtle fix most couples never think to try. It pairs naturally with the seat-distance approach in my guide to two people with different heat preferences.
Can You Change the Layout in a Cabin You Already Own?
Sometimes, within limits. You can’t move fixed wall panels, but you can often add a removable bench, a backrest, or a footrest to reshape how two people sit relative to the existing panels. The goal is to get each person square against a panel instead of shading each other — even a simple corner stool can pull the heat-starved partner out of the center gutter.
The honest constraint is the panels: they’re where the manufacturer bolted them, and radiant heat comes from there whether your benches move or not. So any layout change is really about steering bodies toward the panels, not relocating the heat. I’ve added a low footrest to angle a sitter toward a side panel and measurably warmed their previously cool position on the thermal camera. It’s a small move with a real payoff. If you’re contemplating a bigger rework or a fresh build, the couples-focused overview in the hub guide is where I’d start, and the bench-carpentry specifics live in the DIY bench guide.
If I were specifying a shared cabin from scratch, I’d take an L-shaped corner layout with panels on both walls of the L for most couples, step up to facing benches only if the room has the depth and the sessions are social, and never accept a flat side-by-side single bench without knowing I’m buying a built-in cold spot to manage.
Related Reading
- Infrared Sauna for Couples: Sharing a Cabin Without Compromise
- How Much Room Two People Actually Need in an Infrared Sauna
- Set Temp When Two People Disagree on Heat
- Cabin Cold Spots With Two Bodies Blocking the Panels
- Does Two People Cost More to Run? kWh Per Shared Session
What is the best bench layout for two people in an infrared sauna?
An L-shaped corner bench is the best compromise for most couples, because wrap-around panels on two walls let each person sit against their own heat source while staying close enough to talk. Facing benches share heat even more evenly but need a much deeper cabin, and a flat side-by-side bench is the worst for even warmth.
Why does side-by-side seating leave one person cold?
When two people sit side by side on one bench, their inner shoulders block the radiant path to the rear panels behind the gap between them. That center strip becomes the coldest wood in the cabin because infrared is line-of-sight heat that cannot bend around a torso. Whoever drifts toward the middle feels underheated.
How deep does a cabin need to be for facing benches?
Roughly 60 inches of interior depth minimum. You need two benches at 16 to 18 inches deep each plus at least a 24-inch clear gap in the middle so seated knees do not collide. That is a much bigger cabin than the 42-inch depth a side-by-side unit uses.
Can you change the bench layout in an existing sauna?
Partly. You cannot move fixed wall panels, but you can add a removable bench, backrest, or footrest to steer each person square against a panel instead of shading each other. Even a corner stool can pull a heat-starved partner out of the center cold gutter, since the goal is moving bodies toward the panels.
Are facing benches better than a corner bench?
For even heat and face-to-face conversation, facing benches are best, but they demand a deep cabin. A corner L-shaped bench captures most of the even-heat benefit in a smaller footprint and suits couples who want quieter, parallel sessions. Match the layout to how you actually use the sauna and whether the room has the depth.