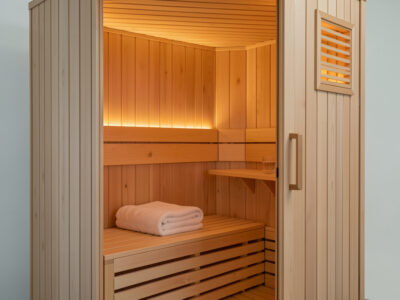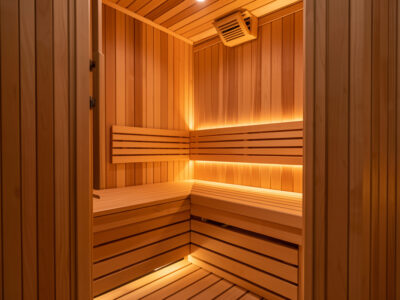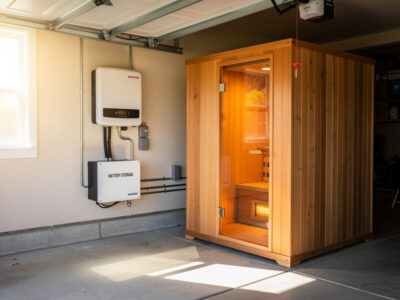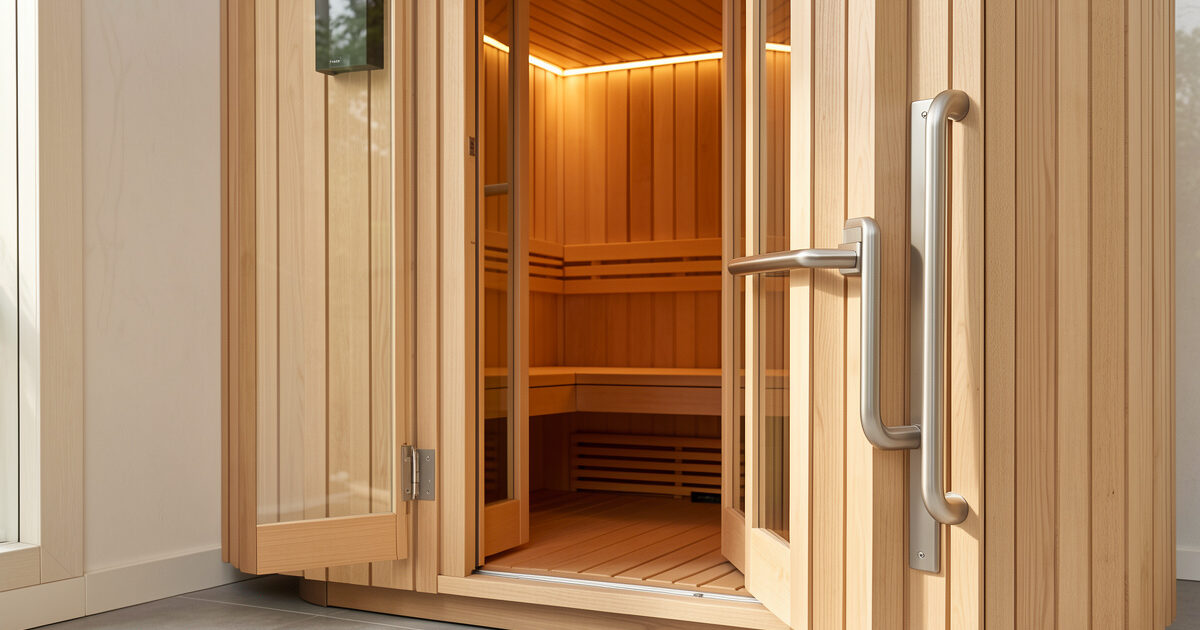
Four measurements decide whether an infrared cabin is an easy walk-in or a hazard for an older body: a clear door opening of at least 32 inches, a flat or near-flat threshold under about 2 cm, a grab bar mounted into the wall framing at 33–36 inches off the floor, and enough door-swing clearance that no one has to sidestep anything to get in. On the cabin I run, hitting those four numbers turned entry from a careful step-and-brace into a plain walk-in.
This is the part of the senior setup that gets the least attention and prevents the most harm. The CDC’s STEADI fall-prevention program reports that roughly one in four older adults falls each year, and the threshold of a sauna — a hot room, slightly steamy, with a lip to step over — is exactly the geometry a fall loves. The fix is hardware and geometry, not wellness advice, and almost all of it is cheap. This spoke drills into entry for the senior setup I cover in the main guide; the heat itself is a separate piece on lower set temps for older users.
How Wide Should an Infrared Sauna Door Be for Easy Access?
I aim for a clear door opening of at least 32 inches — the same minimum clear width the ADA Standards for Accessible Design specify for doors on an accessible route — because that is the width that comfortably clears a walking stick, a slightly wide stance, or someone who simply does not turn their hips as sharply as they used to. Most off-the-shelf two-person cabins clear that comfortably; the narrow one-person cabins often do not, and that is a reason to size up rather than down if entry is a concern.
Clear width is not the same as door-panel width. A 32-inch clear opening needs a door panel wider than 32 inches once you account for the hinges and the frame rebate, which is why a cabin advertised with a “32-inch door” can still pinch at the opening. Door and glass selection matters here in two ways: a wider, clearer door helps, and a door with a slim frame buys you back the inch or two that chunky trim eats. If you are choosing between two otherwise equal cabins, take the one with the bigger honest clear opening.
For two people sharing — which is relevant because a partner is often the person assisting an older user — a wider interior helps both of them move, and the wider door that usually comes with it is a free accessibility upgrade. I would not buy a cabin with a sub-30-inch clear opening for a senior household, no matter how good the price is.
What Step-In Threshold Height Is Safe for an Older User?
The safest step-in threshold is no threshold at all — a flush floor where the sauna interior meets the room floor — and where a lip is unavoidable I want it under about 2 cm (roughly three-quarters of an inch), with a contrasting colour so it is visible. A tall lip is a trip hazard on the way in and a stub-and-fall hazard on the way out, when the user is warm, slightly relaxed, and not watching their feet.
Most modular infrared cabins come with a raised floor on a base frame, which creates exactly the lip you do not want, and the fix is usually a small exterior ramp rather than trying to lower the cabin. A rubber threshold ramp cut to the cabin’s lip height takes the step from “lift your foot” to “roll over it,” and that single piece of rubber is one of the highest leverage safety upgrades you can buy. The floor inside also matters: a non-slip slatted surface beats a smooth one, because warm feet on smooth warm wood is a slide waiting to happen.
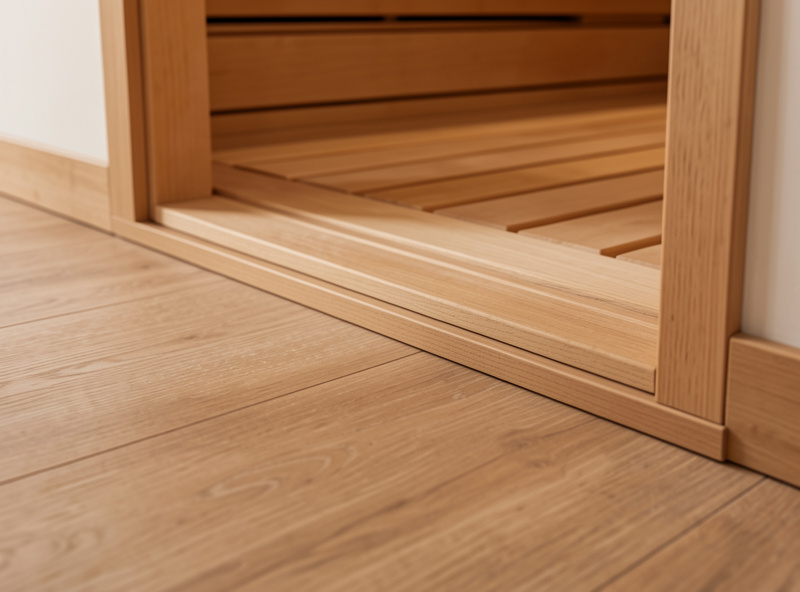
I measure every threshold before I sign off on a senior install, because the listed spec and the real installed lip are rarely the same once the cabin is levelled on its base. If the lip reads over 2 cm and I cannot ramp it, that cabin does not go in a senior household without a grab bar immediately beside it to hand off to.
Where Do You Mount a Grab Bar at a Sauna Entrance?
I mount a grab bar on the wall immediately beside the door opening, vertically or at a slight angle, with its top end 33–36 inches above the floor — the ADA grab-bar mounting range — and I bolt it into the wall framing, never into drywall or the thin sauna paneling alone. A grab bar is only a grab bar if it holds your full weight when you actually grab it in a fall, and that means a stud, a blocking piece, or a through-bolt, not a self-tapping screw into hemlock.
I learned this the hard way. I once fitted a suction-cup grab bar to a relative’s cabin because it was cheap and I was in a hurry, and it pulled off the wall the first time it took real weight. Nobody was hurt, but the lesson stuck: suction bars are for balance cues, not load. A stainless bar rated for bathroom use, 1.25–1.5 inches in diameter so a hand can close around it comfortably, screwed into framing with proper hardware, is the only kind I trust. I find the stud with a basic electronic stud finder rather than tapping and guessing, because sauna paneling over framing reads differently than drywall and a misread puts the bar into air.
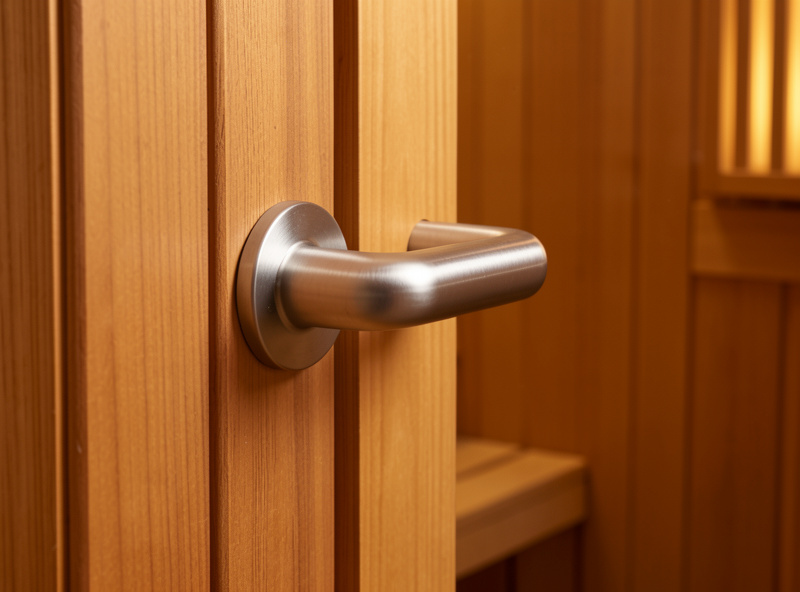
The feel of a well-mounted bar is unmistakable: dead solid, cool to the touch at first and warming with the cabin, no flex at all when you load it. That confidence is what lets an older user commit their weight to the entry instead of hovering. The CDC’s STEADI fall-prevention materials flag grab bars as a straightforward home modification for older adults, and I treat one beside the sauna door as mandatory, not optional, once anyone using the cabin is past sixty or unsteady.
Does the Door Swing Direction Matter for Accessibility?
Yes — the door should swing outward into the room, not inward into the cabin, so that an older user opening it does not have to step back over the threshold into a hot space, and so that the door never blocks the bench or the interior grab line. Outward swing also means the door clears the warm interior, which keeps the hinges and seal happier over years of use.
Most modular infrared cabins already hinge outward for this reason, but a few compact models hinge inward to save floor space, and that is a false economy for a senior install. The door also needs positive closure — a magnetic catch or a soft-close hinge that pulls it to — because a cabin door that drifts half-open lets the heat out and, more importantly, an older user who thinks the door is shut can be startled by a draft or by someone walking in. A good door seal matters for heat retention, and a positive catch matters for the seal doing its job.
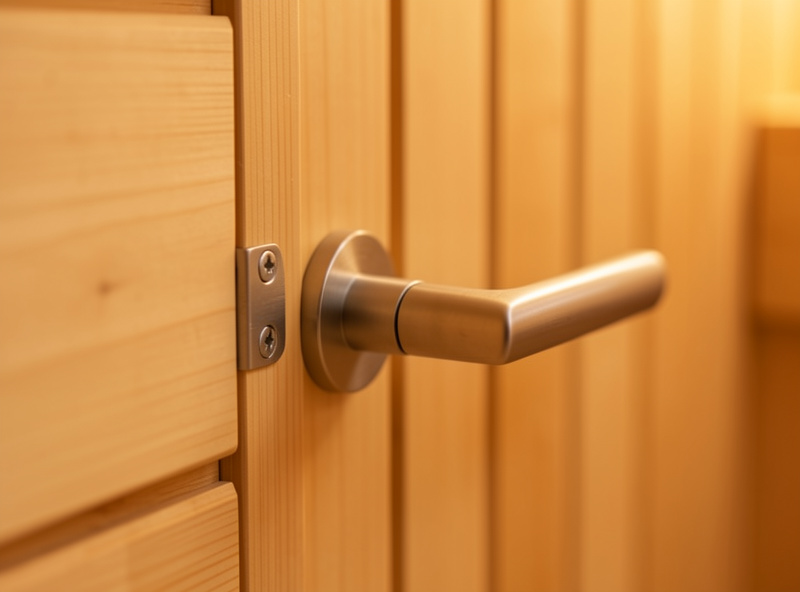
The handle type is the smaller detail that matters more than people expect. A lever handle opens with a downward push from an elbow or the side of a hand, where a round knob needs a full grip-and-turn that stiff fingers find hard. I swap knobs for levers on any cabin I set up for an older user; it is a five-minute change that removes a daily frustration.
Cabin Size, Turning Space, and Walker Access
For a senior household I want enough interior room for a user to turn around inside without backing into a hot panel, which in practice means at least a metre of clear floor and a bench layout that does not force a tight pivot at the door. A cabin that is fine for a nimble thirty-year-old can be a turning puzzle for someone using a walker or simply moving more carefully, and the panels are hot surfaces you do not want anyone brushing against by accident.
This is where size and layout intersect with the entry work above. Bench height and panel placement decide whether the user can sit down without a controlled fall, and a lower bench (around 43–46 cm) is easier to rise from. A one-person cabin saves floor area but gives no room to turn, while a closet-sized install can be the worst of both for accessibility unless the door and bench are specified carefully. If you are constrained — say, installing as a renter — prioritise the clear door opening and the grab bar over the interior footprint, because those two move the fall risk the most.
Frequently Asked Questions
How wide should an infrared sauna door be for seniors?
At least 32 inches of clear opening, matching the ADA minimum clear width for a door on an accessible route. Note that clear opening is less than door-panel width, because the hinges and frame rebate eat into it, so always measure the actual gap.
What step-in height is safe for an older sauna user?
The safest threshold is flush, and where a lip is unavoidable it should be under about 2 centimetres, roughly three-quarters of an inch, in a contrasting colour so it is visible. A tall lip is a trip hazard on entry and a stub-and-fall hazard on exit.
Where do you mount a grab bar on a sauna?
On the wall beside the door opening, vertical or slightly angled, with its top end 33 to 36 inches above the floor, bolted into the wall framing and never into drywall or thin paneling alone. The bar must hold full body weight in an actual fall.
Are suction-cup grab bars safe for a sauna?
No, not for load. I tried one and it pulled off the wall the first time it took real weight. Suction bars can cue balance, but only a stainless bar rated for bathroom use, screwed into a stud or blocking, will hold a fall.
Should a sauna door swing inward or outward for accessibility?
Outward, into the room. That way the user does not have to step back over the threshold into a hot space to open it, and the door does not block the bench or the interior grab line. Outward swing also keeps the hinges and seal clear of the warm interior.
What I Would Do Starting Today
If I were making an existing cabin senior-safe tomorrow, I would spend the first hour on three things in this order: bolt a stainless grab bar into the stud beside the door, at 33–36 inches off the floor; fit a rubber threshold ramp to kill any lip over 2 cm; and swap any round door knob for a lever handle. Those three changes move almost all of the entry fall risk for under an hour of work and a small hardware bill, and none of them require touching the cabin’s wiring or panels.
For the hardware, a stainless grab bar rated for bathroom use and a rubber threshold ramp cut to your lip height cover the two highest-leverage upgrades. Buy the bar longer rather than shorter and mount it into framing with proper lag hardware, not the screws that come in the box.
As an Amazon Associate I earn from qualifying purchases.
More on the Senior Setup
Easy entry is one spoke of six — the full setup lives in the infrared sauna for seniors guide. The adjacent decisions I would read next are the lower set-temp and ramp guide, the sauna glass-door selection piece, and the guide to how much room two people actually need.